
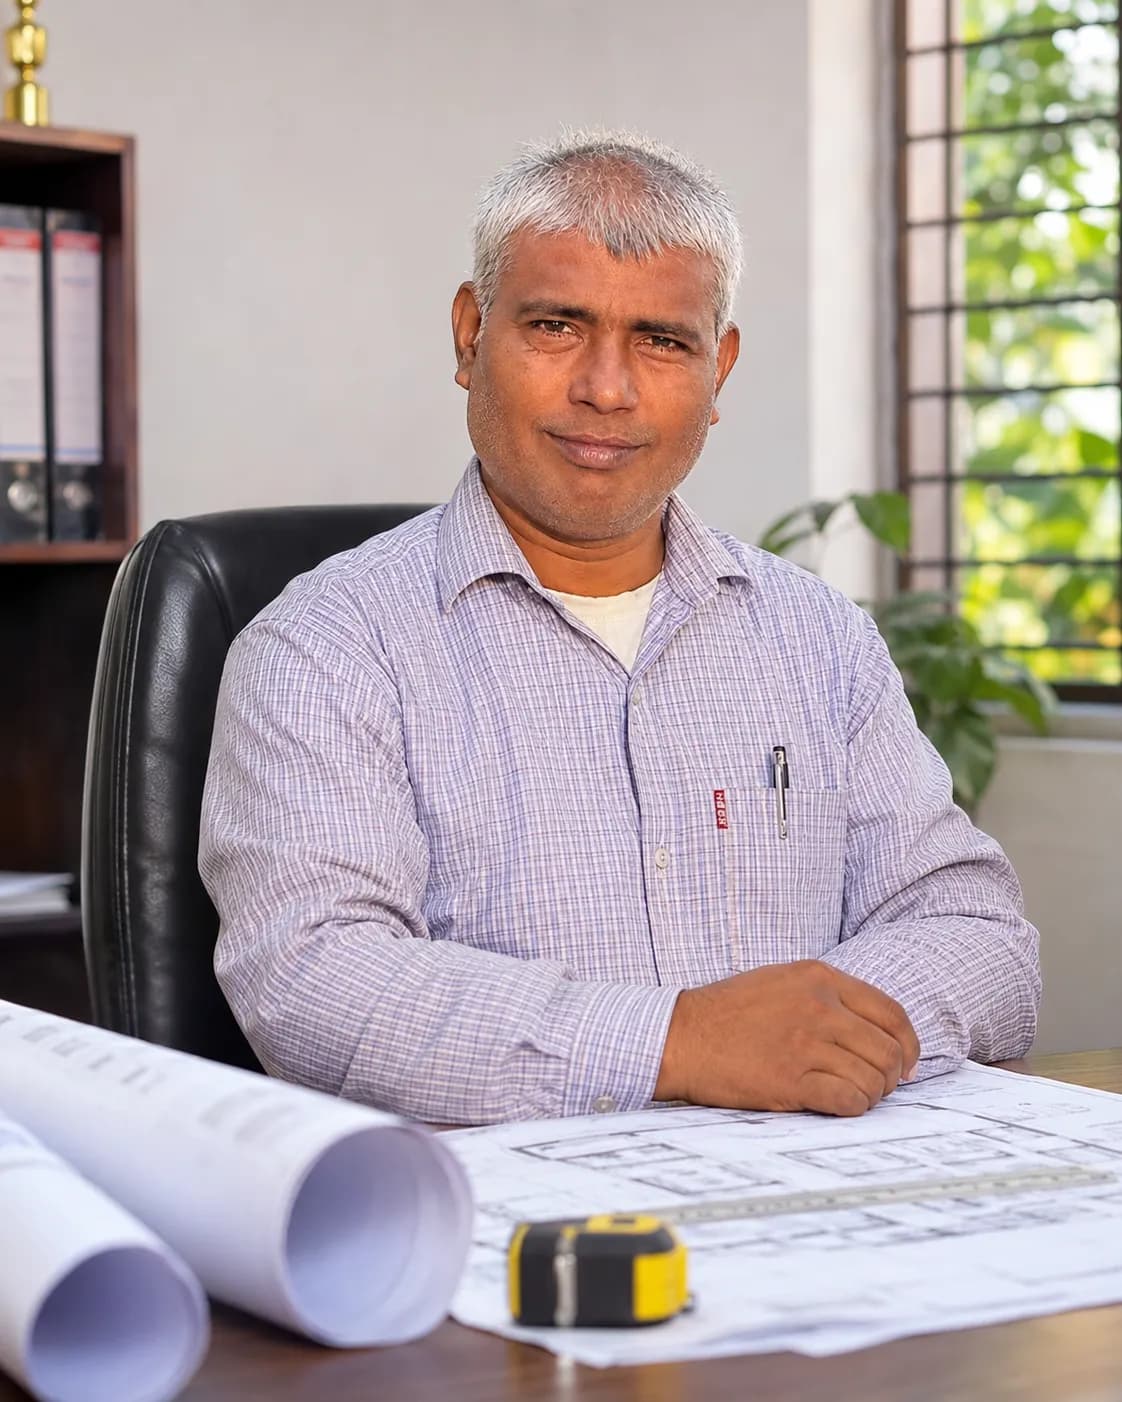
Professional architectural planning, 2D floor plans, 3D visualization, and structural engineering design. We create functional, beautiful spaces that match your vision, comply with local regulations, and optimize your budget.
Great construction starts with great design. Our in-house architectural team creates detailed floor plans, 3D renderings, and structural drawings that bring your vision to life before a single brick is laid. We consider your family's lifestyle, local climate (Terai heat and monsoon), plot orientation (vastu-friendly layouts), and municipal building regulations to design homes and buildings that are practical, beautiful, and future-proof. Every design includes complete structural calculations by a licensed engineer, ensuring safety and compliance with Nepal Building Code.
Scope of Work
- 2D floor plans & sections
- 3D visualization & walkthrough
- Structural engineering drawings
- Municipal approval drawings (naksa)
- Electrical & plumbing layout plans
- Interior space planning
- Landscape design
Our Process
Initial consultation & requirement gathering
Site measurement & analysis
Concept design with 2-3 options
Client feedback & revision
Detailed architectural drawings
Structural design & calculations
3D rendering & presentation
Municipal submission & approval
Construction drawing handover
Why Choose Us for This Service
Typical Price Range
NPR 50,000 - 200,000
Actual costs depend on project scope, materials, and location
Get Exact Quote — FreeReady to Build Your Dream Home?
Contact us today for a free consultation and detailed cost estimate. No obligation, no pressure — just honest construction advice from 30+ years of experience.