
Saraswati Secondary School Building — Hariwan
Project Overview
A purpose-built, 3-story educational facility spanning 8,000 sq ft for Saraswati Secondary School in Hariwan. The building houses 12 classrooms, 2 science laboratories, a computer lab, library, administrative block, and assembly hall. Built with earthquake-resistant RCC frame design using M25 concrete. Features include non-slip floor tiles, ISI-standard electrical installations, and ramp access for students with disabilities. Playground development and boundary wall construction were also part of the scope. Completed in 24 months.
Key Features
Materials Used
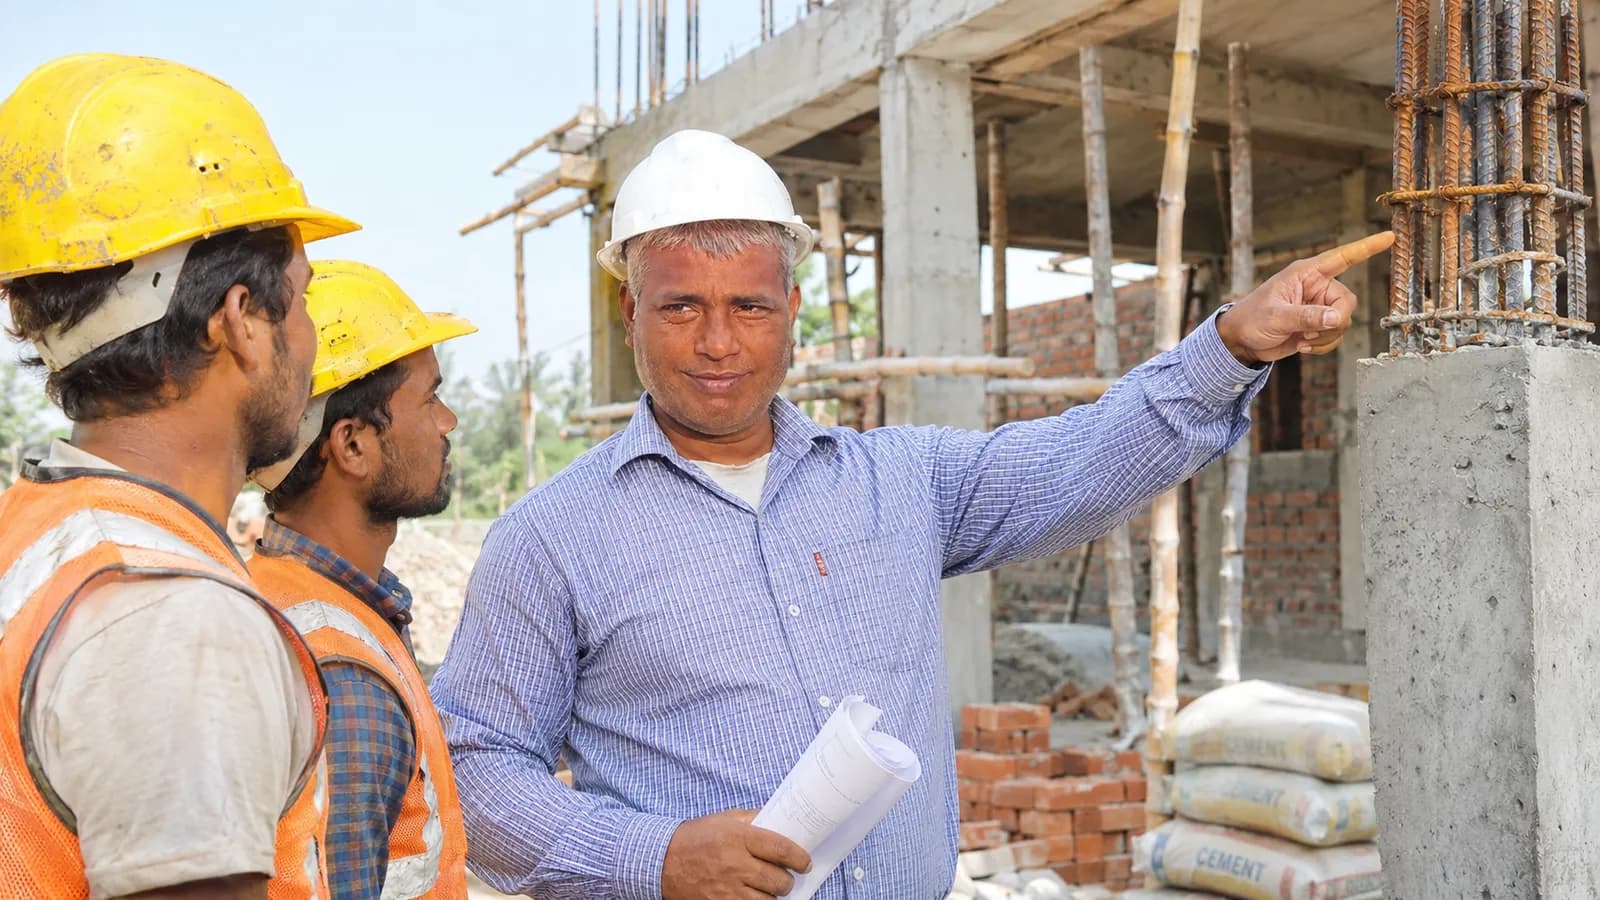
Project Photo Gallery
Project Details
Location
Hariwan
Completion Year
2022
Built-up Area
8,000 sq ft
Floors
3
Project Duration
24 months
Project Budget
NPR 2 Crore
Want a Similar Project?
We can build something like this for you. Get a free consultation and cost estimate for your project.
Get Free QuoteCall +977-9844201232Ready to Build Your Dream Home?
Contact us today for a free consultation and detailed cost estimate. No obligation, no pressure — just honest construction advice from 30+ years of experience.