
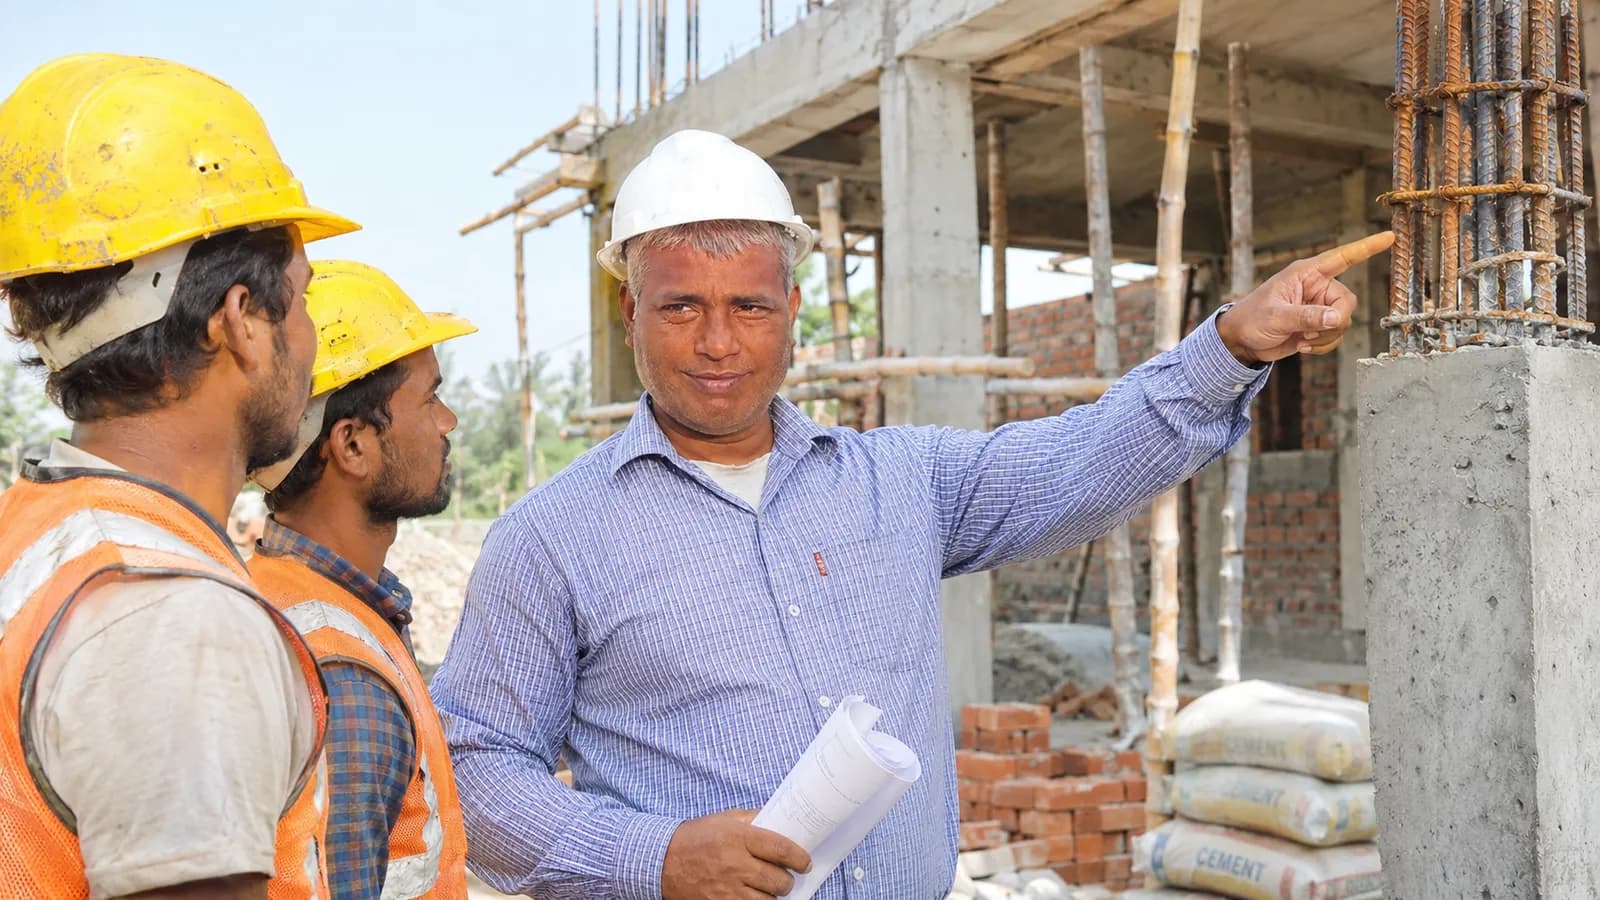
Multi-Story Commercial Complex — Lalbandi
Project Overview
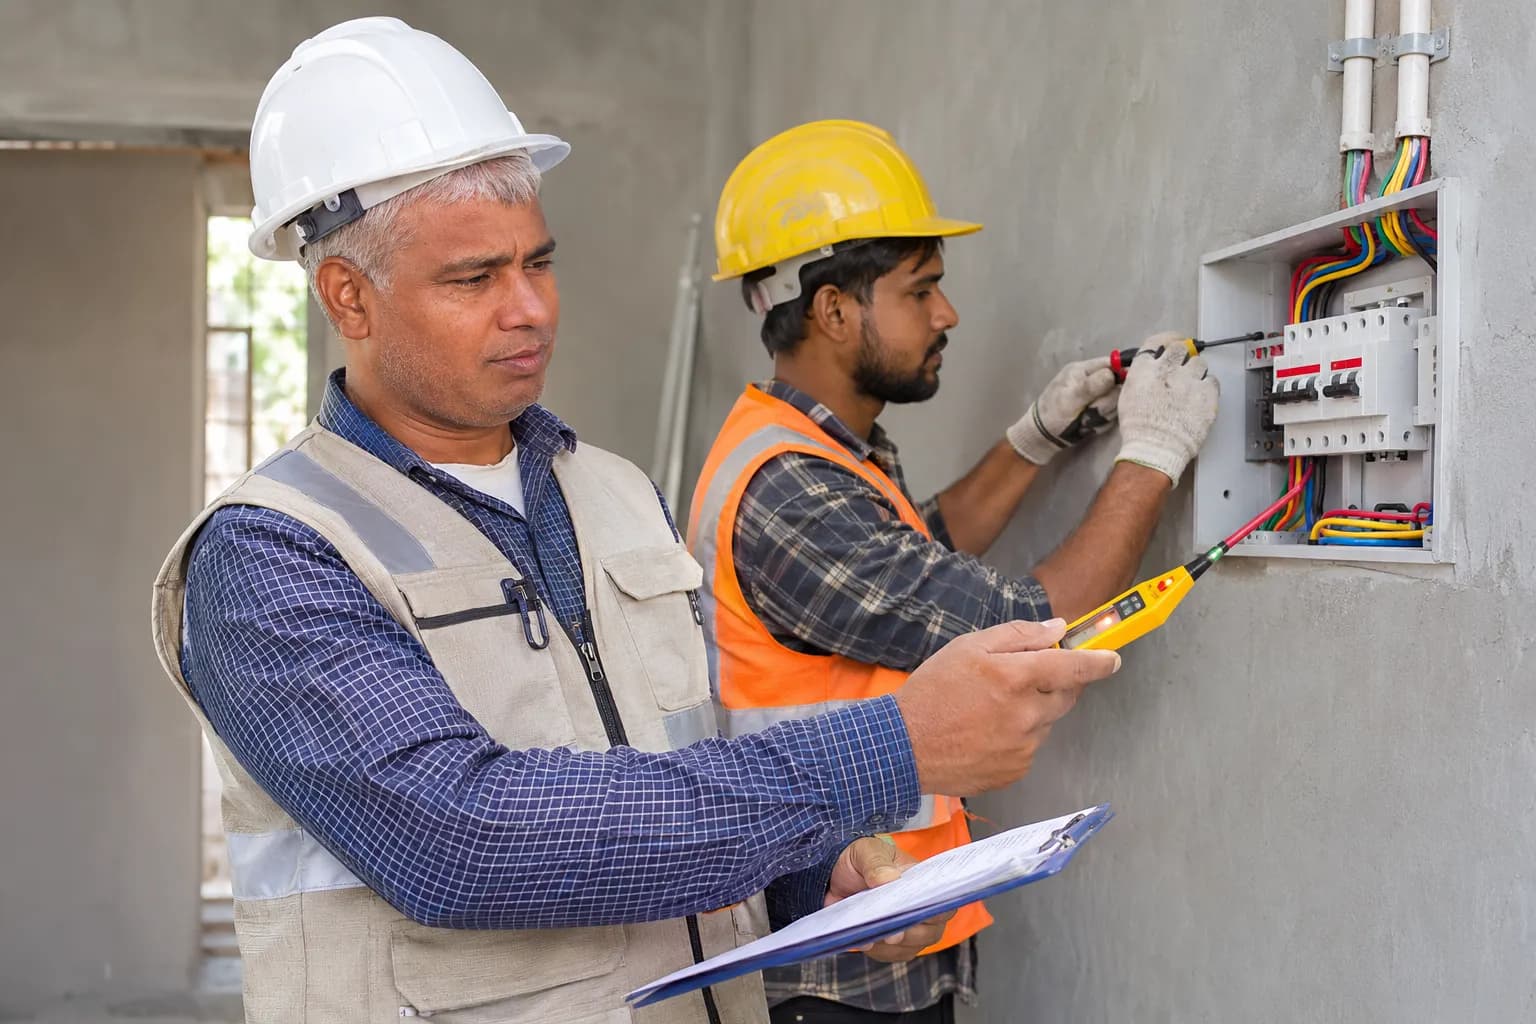
A 3-story, 5,000 sq ft commercial building designed for retail shops on the ground floor and office spaces on the upper floors. Features include elevator provision, central air conditioning ductwork, complete fire safety system, parking for 20 vehicles, and generator backup. Built with M30 grade concrete and structural steel framing for maximum load capacity. The aluminium composite panel (ACP) exterior gives the building a modern, professional appearance. Completed in 18 months for Gupta Enterprises.
Key Features
Materials Used
Project Photo Gallery
Project Details
Location
Lalbandi
Completion Year
2023
Built-up Area
5,000 sq ft
Floors
3
Project Duration
18 months
Project Budget
NPR 1.5 Crore
Want a Similar Project?
We can build something like this for you. Get a free consultation and cost estimate for your project.
Get Free QuoteCall +977-9844201232Ready to Build Your Dream Home?
Contact us today for a free consultation and detailed cost estimate. No obligation, no pressure — just honest construction advice from 30+ years of experience.